
Modular Homes
One Bedroom Modular Pod
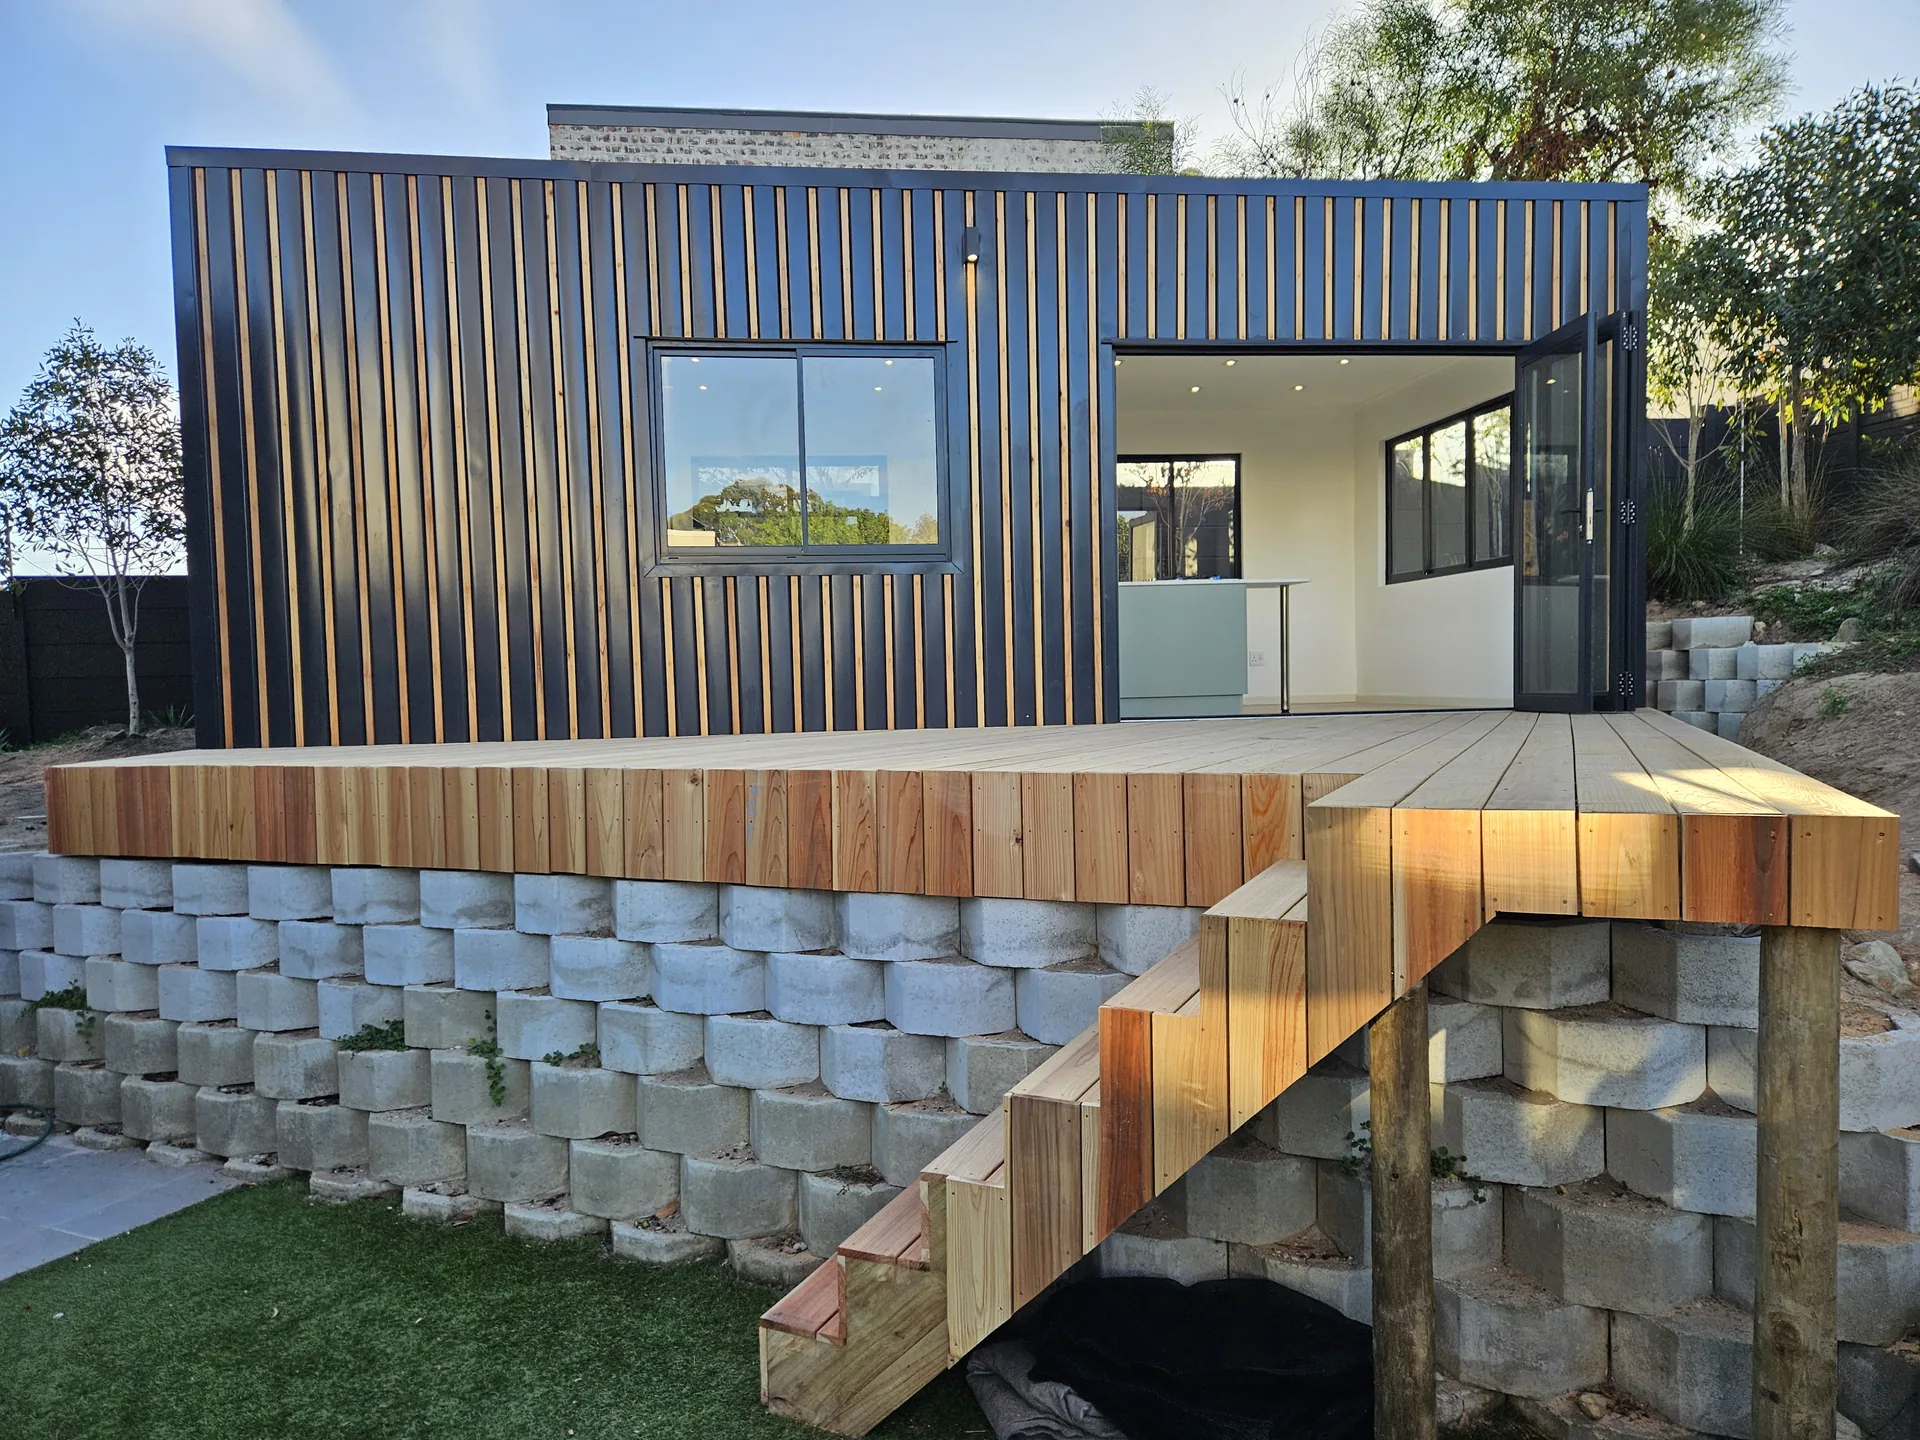
- Total floor area (incl. deck)
- 36 m²
- From
-
R 599 600 incl. VAT
Built Offsite, Delivered to Your Site
The pod is built in our indoor facility in Strand and delivered complete to your site, so the work happens off your property rather than on it. Delivery is quoted separately and requires 4.7 m of truck clearance and a well-graded approach.
The Numbers
| Total floor area (incl. deck) | 36 m² |
|---|---|
| Bedrooms | 1 |
| Bathroom | Full bathroom |
| Lounge & kitchen | 11.5 m² |
| Bedroom | 9.4 m² |
Inside the Pod
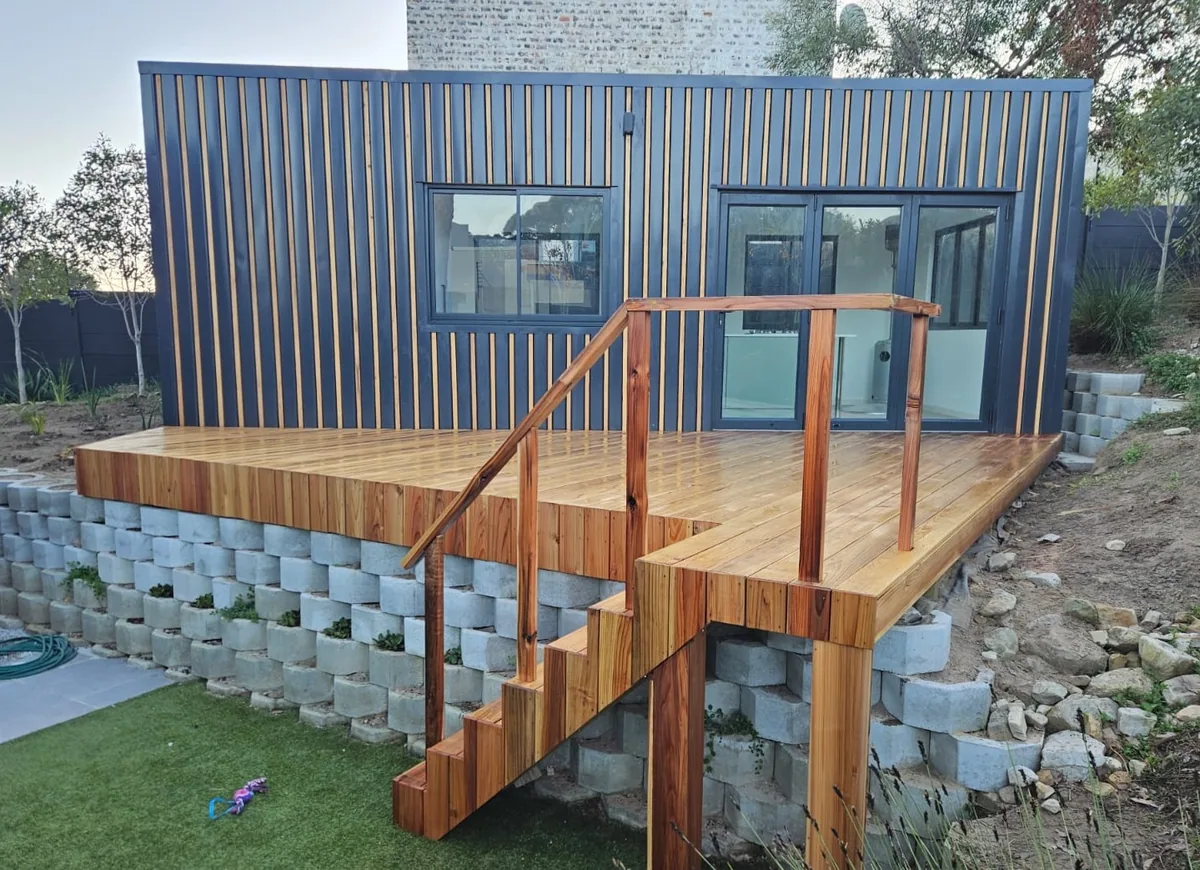
Exterior and Structure
A steel frame structure, all steel primed and painted, with Japanese Cedar exterior wall cladding and aluminium doors and windows. The structural timber roof is cladded with IBR roof sheeting, including 100 mm Knauf roof insulation.
Request a Quote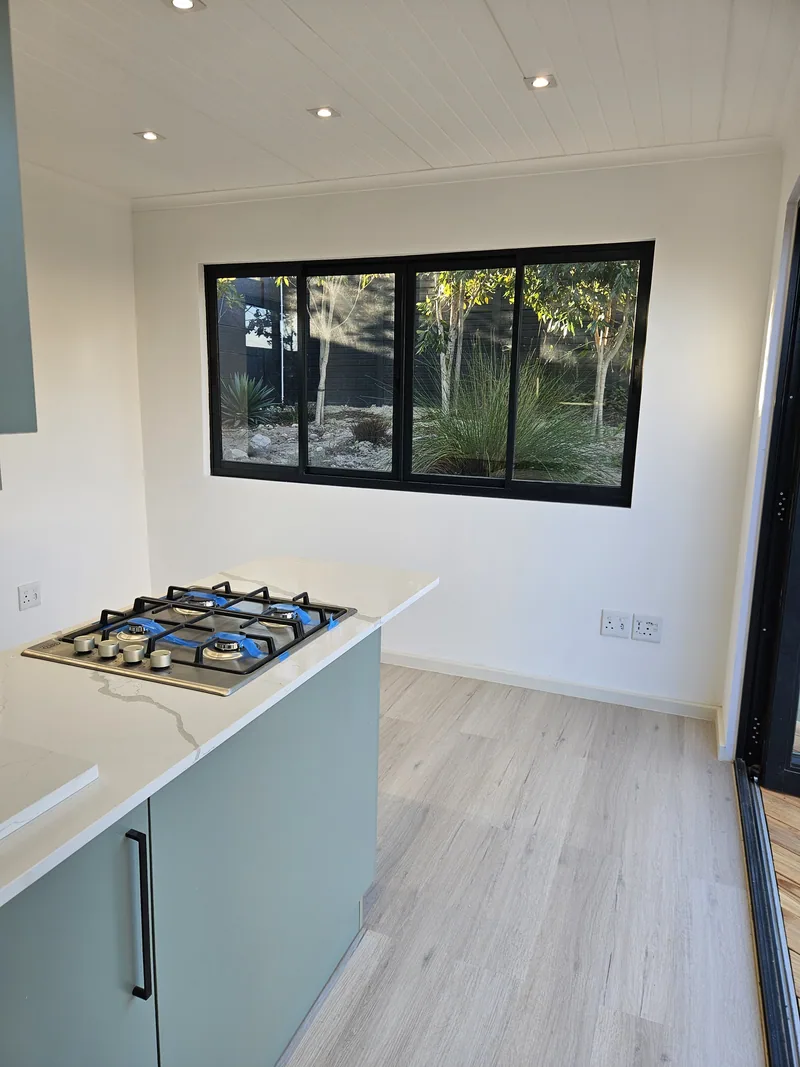
Living Space and Kitchen
The lounge and kitchen area measures 11.5 m², with SPC flooring throughout and a 40 mm isoboard ceiling. Kitchen fittings are melamine cupboards with quartz counter tops, a single sink with tap mixer, and a gas hob with electric oven.
Request a Quote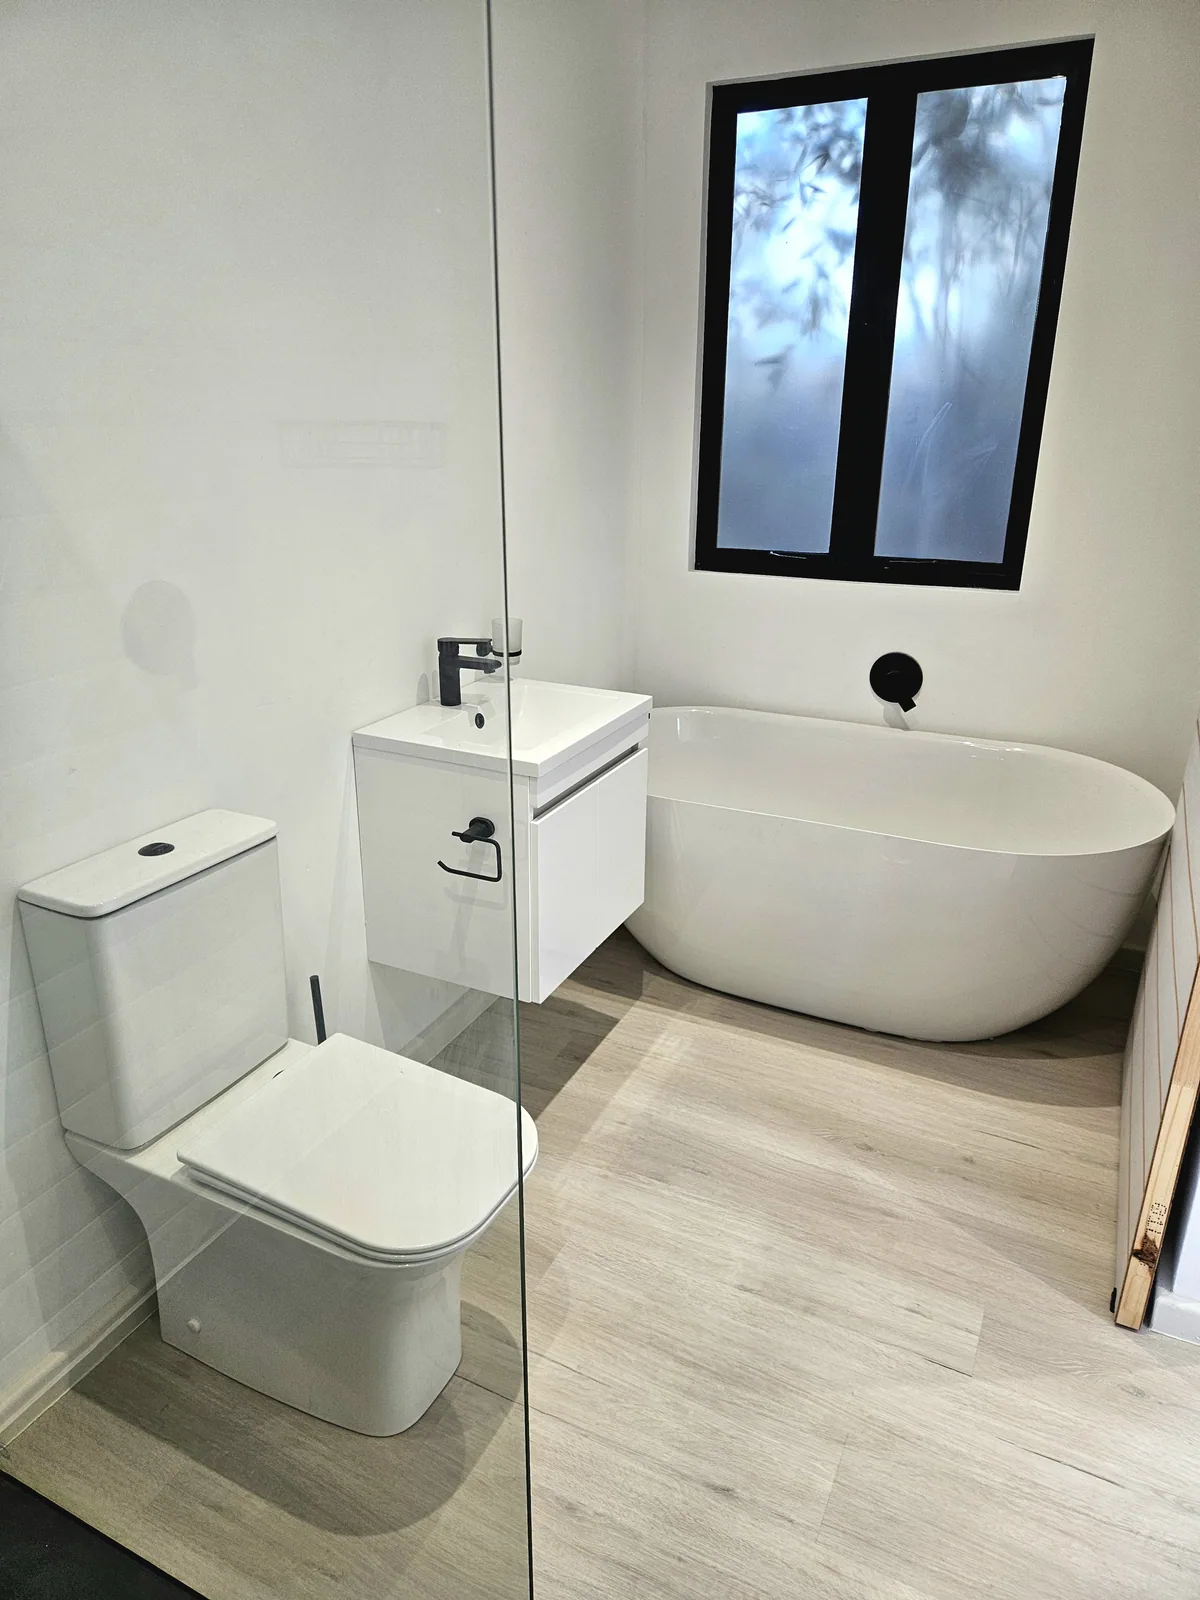
Bedroom and Bathroom
The bedroom area measures 9.4 m², divided by internal partition walls with a barn sliding door. The full bathroom carries a frameless shower screen, ceiling height shower wall tiles, a closed coupled toilet, a basin with vanity, and a 16L gas geyser.
Request a QuoteSpecification
- Steel frame structure
- All steel primed & painted
- Structural timber roof cladded with IBR roof sheeting, including 100 mm Knauf roof insulation
- PVC rainwater goods
- Japanese Cedar exterior wall cladding
- Wall insulation – 100 mm Knauf insulation
- Floor insulation – 50mm Lamdaboard
- Aluminium doors & windows
- Wall cladding 12.5 mm firestop Gyproc board
- Internal wall insulation – 100 mm Knauf insulation
- All interior walls painted white
- SPC flooring throughout
- Painted pine skirting throughout
- 40 mm isoboard ceiling, including painting
- Styrene cornice throughout
- 2 X internal partition walls with barn sliding door
- Melamine kitchen cupboards
- Quartz kitchen counter tops
- 1 X Single sink with tap mixer & internal plumbing
- Gas hob & electric oven
- 1 X frameless shower screen
- 1 X shower tap mixer, rose & internal plumbing
- Ceiling height shower wall tiles
- 1 X closed coupled toilet with internal plumbing
- 1 X basin with tap mixer, internal plumbing & vanity
- 1 X 16L Gas geyser including compliance certificate
- Distribution board
- Main breaker & earth leakage
- Circuit breakers for plugs
- Circuit breakers for lights
- Double plug points
- Downlights
- Light switches
- Stove isolator
- Gas geyser isolator
- External light points
- Electrical compliance certificate
- Architectural fees
- Structural Engineer fees
- Soil test
- Council plan submission
- NHBRC registration
- Site works
- Foundations or concrete plinths
- Connecting of main services
- Septic tanks
- Delivery to site
- Gas bottles & appliances
- Wood fire hot tub
- Built-in braai
- Solar
- Wood burning fire place
- Air conditioning
- Water tanks
- Grey-water harvesting
- Landscaping
- Alternative exterior wall cladding (corrugated metal sheeting, IBR metal sheeting, natural wood, composite paneling or planks)
Payments, Transport and Site Preparation
Progress Payments
- 1. 40% deposit
- 2. 25% progress payment
- 3. 25% progress payment
- 4. 5%
- 5. 5%
Transport
- Delivery is outsourced & quoted separately.
- We currently deliver within South Africa only.
- Truck clearance is 4,7m high & 4m wide.
- Well-graded & compacted roads required.
Client Preparation
- Prepare level surface
- Check truck accessibility
- Service connection points to site
Enquire About the One Bedroom Modular Pod
- Phone
- (082) 426-1985
- Message Us on WhatsApp
- Business Hours
- Monday–Friday, 08:00–16:30