
Modular Homes
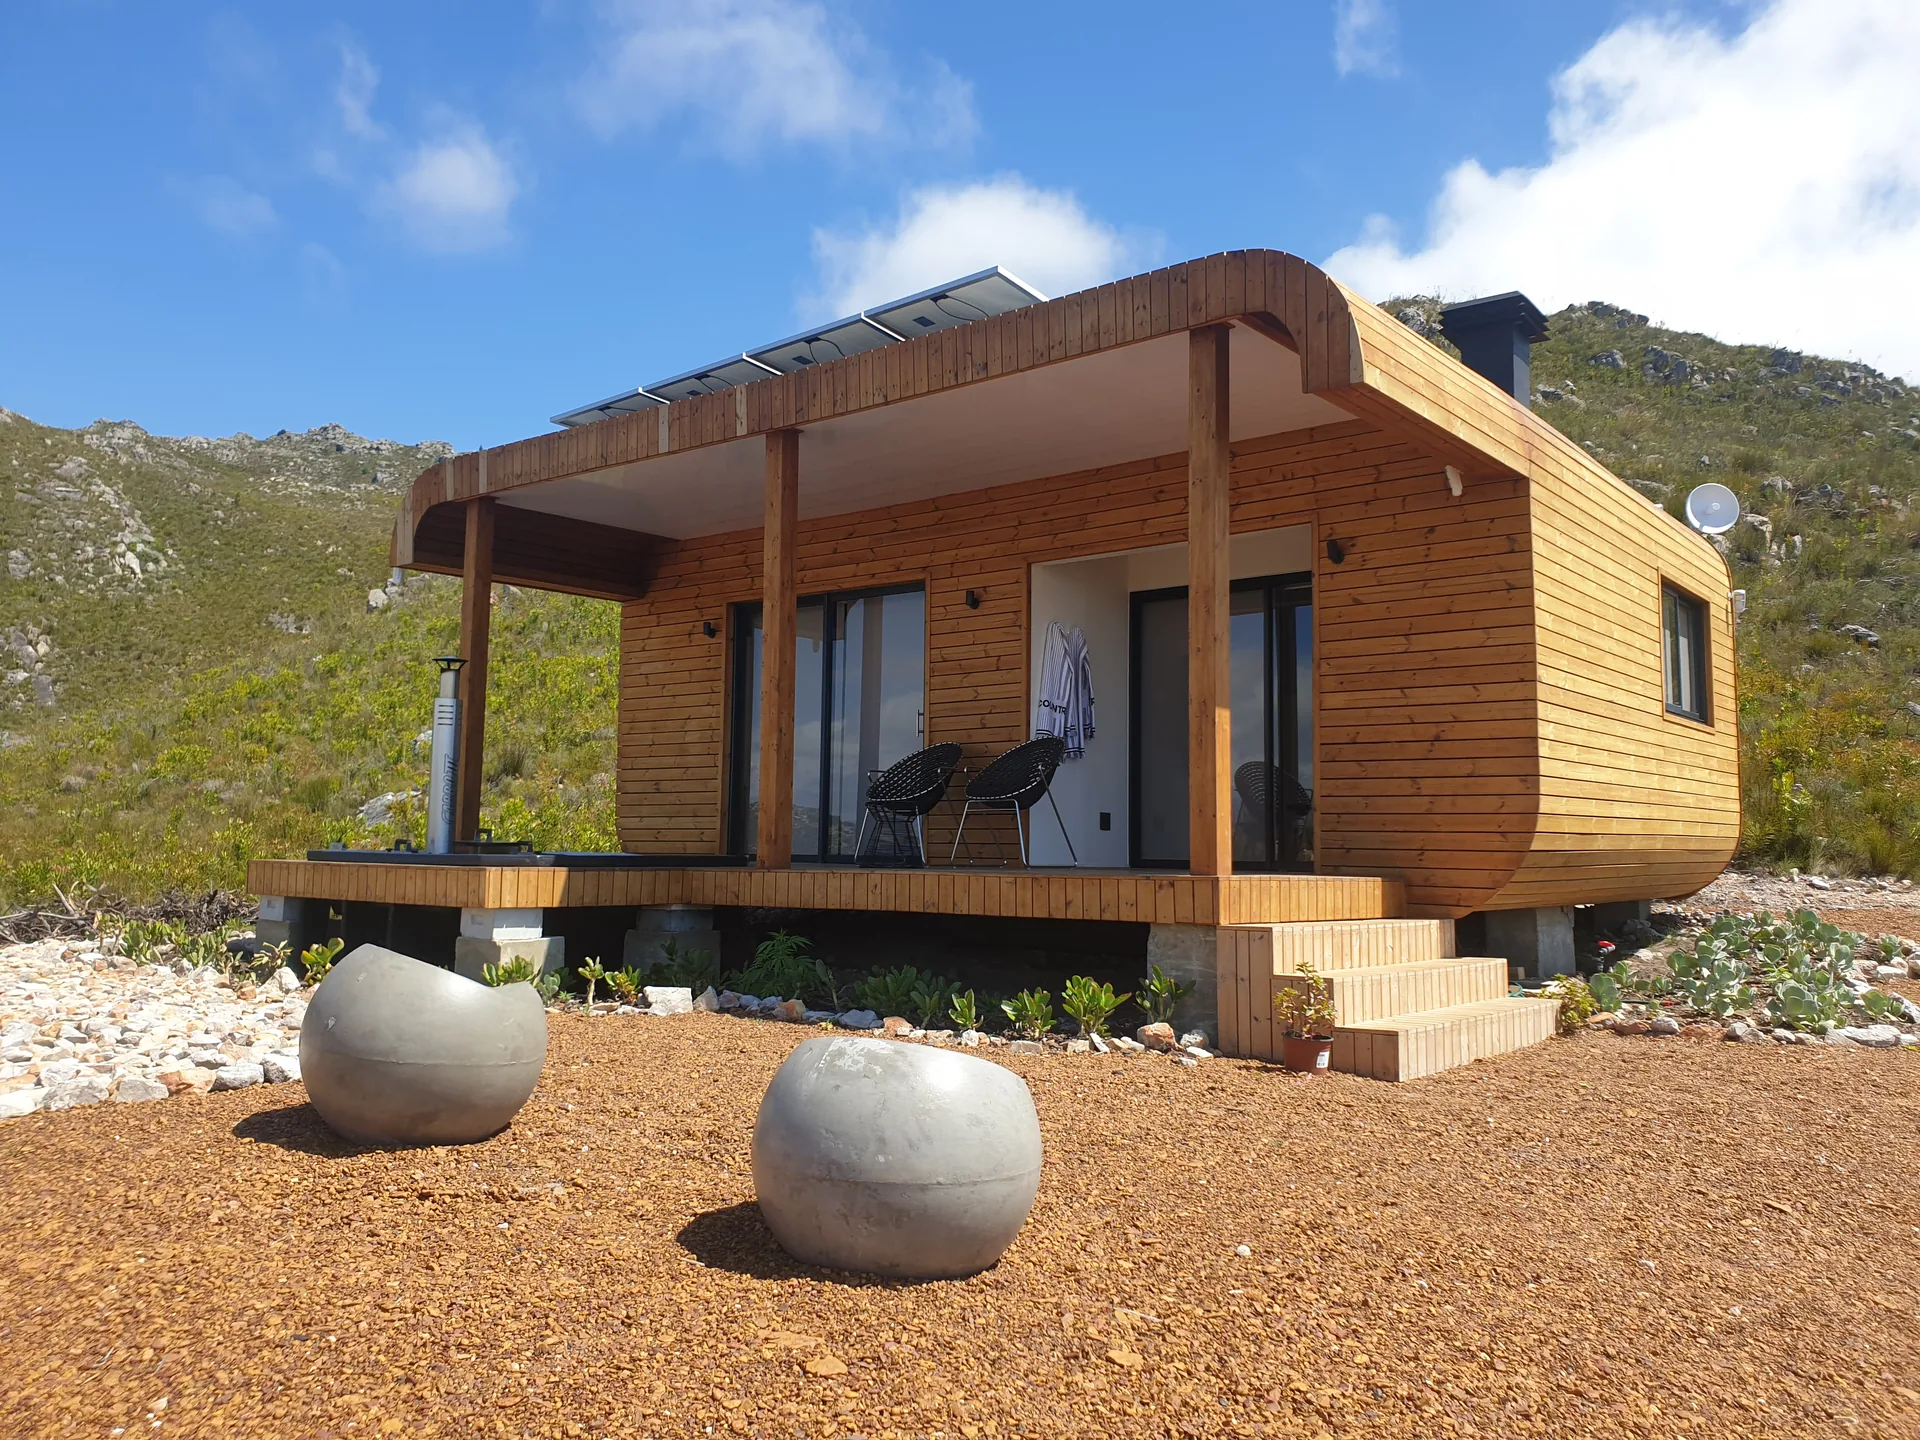
1 Bedroom Container House
- Floor Area
- 36 m²
- Container
- 1 × 12m B-grade HC
- From
-
R 849 999 incl. VAT
One 12m Container, Fitted Out as a Home
The house is built from a 12m B-grade High Cube container, cut in half and joined side by side, then extended. It is externally processed and rust treated, then clad in Lunawood Thermal Pine cladding with thermal insulation and lined internally with 12.5mm Gyproc Fire Stop board. Inside it carries SPC flooring, a white PVC ceiling, a fitted kitchen and a bathroom with toilet, shower and wash hand basin.
The Numbers
| Floor area | 36 m² |
|---|---|
| Container | 1 × 12m B-grade HC container |
Inside the House
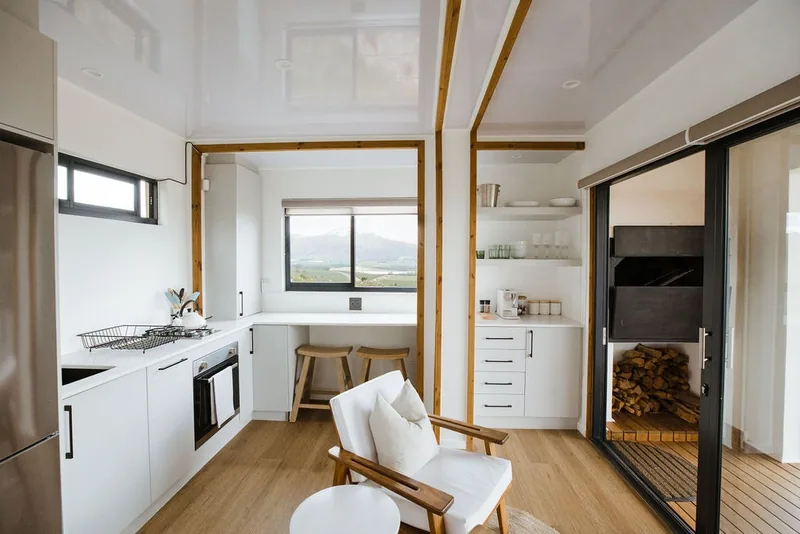
Living Space
SPC floor covering finished off with painted timber pine skirting, beneath a white PVC ceiling with styrene cornice. Interior walls are 12.5mm Gyproc Fire Stop board with thermal insulation, primed and painted.
Request a Quote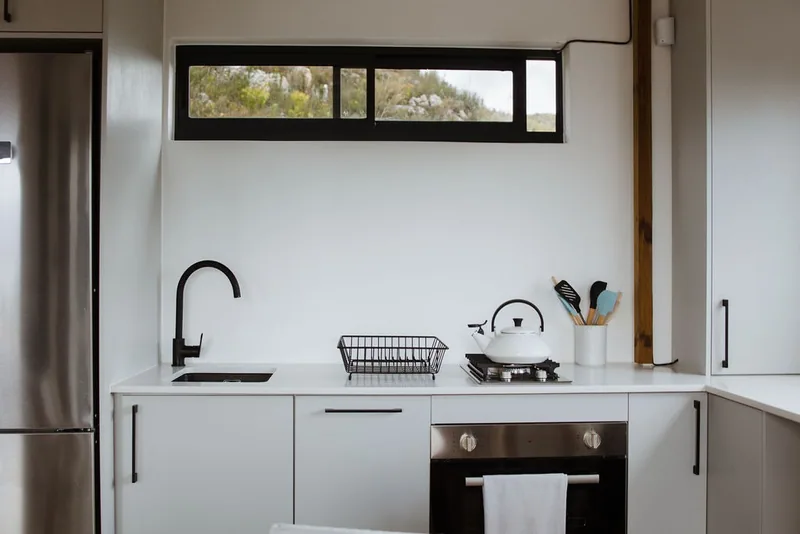
Kitchen
Kitchen cupboards as per drawing, with a single bowl kitchen sink, tap mixer and internal plumbing. Cooking is an electric oven with a gas hob, and hot water is a 16L gas water heater.
Request a Quote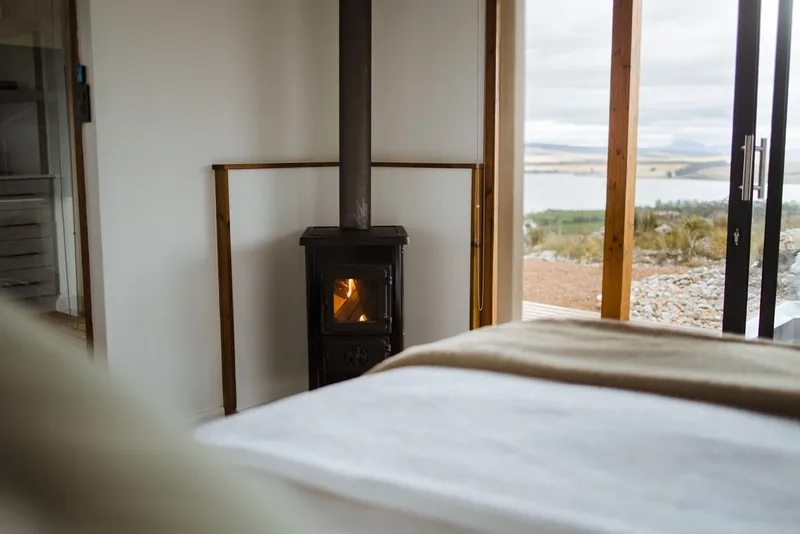
Bedroom and Bathroom
The bedroom is served by a toilet, shower and wash hand basin, including internal plumbing. Aluminium windows and a hinge door are fitted throughout, with basic electrical fittings and an electrical COC.
Request a QuoteSpecification
- External processing & rust prevention treatment
- Exterior wall cladding – Lunawood Thermal Pine cladding with thermal insulation
- Interior wall cladding – 12.5mm Gyproc Fire Stop board with thermal insulation
- All interior walls primed & painted
- Structural timber roof cladded with IBR roof sheeting, including roof insulation
- PVC rainwater goods
- Internal ceiling – White PVC ceiling finished off with styrene cornice
- Floor covering – SPC finished off with painted timber pine skirting
- Aluminium windows & hinge door
- Single bowl kitchen sink with tap mixer & internal plumbing
- Kitchen cupboards as per drawing
- Electric oven, gas hob & 16L gas water heating
- Basic electrical fittings with electrical COC
- Toilet, shower & wash hand basin, including internal plumbing
Enquire About the 1 Bedroom Container House
- Phone
- (082) 426-1985
- Message Us on WhatsApp
- Business Hours
- Monday–Friday, 08:00–16:30