
Modular Homes
2 Bedroom Container House
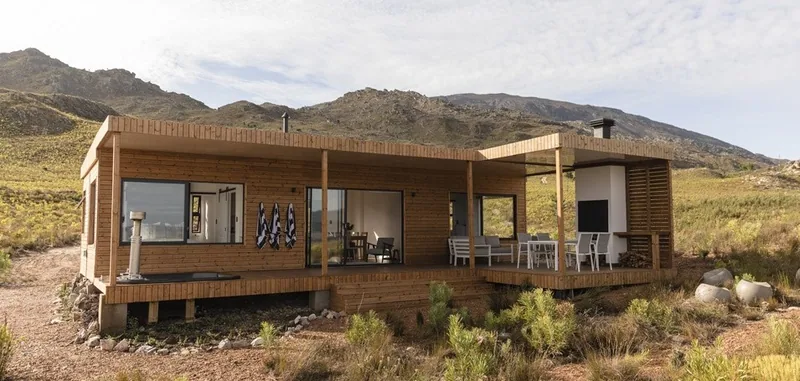
- Floor Area
- 94 m²
- Containers
- 2 × 12m B-grade HC
- From
-
R 1 599 000 incl. VAT
Two Containers, Joined Into One Home
The house is built from two 12m B-grade High Cube containers, externally processed and rust treated, clad in IBR with thermal insulation and lined internally with 12.5mm Gyproc board. A 12 m x 3 m structural timber pine deck, sealed with two coats, runs along the front.
The Numbers
| Floor area | 94 m² |
|---|---|
| Containers | 2 × 12m B-grade HC containers |
Inside the House
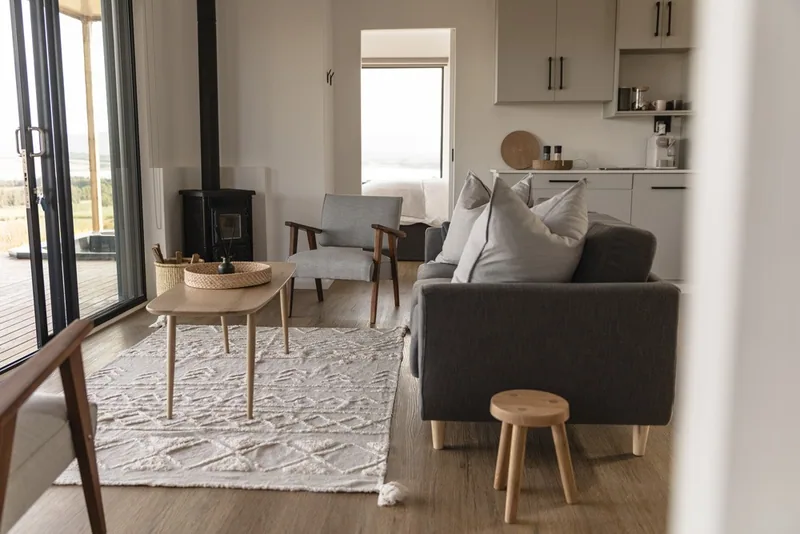
Living Space
SPC floor covering finished off with painted timber pine skirting, under a 40mm isoboard ceiling with styrene cornice. Interior walls are 12.5mm Gyproc board with thermal insulation, primed and painted.
Request a Quote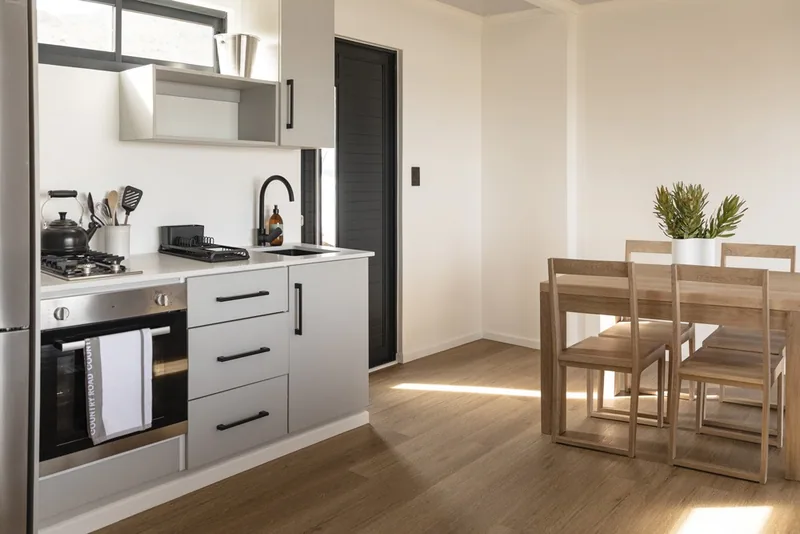
Kitchen
Kitchen cupboards as per drawing, with a single bowl kitchen sink, tap mixer and internal plumbing. Cooking is an electric oven with a gas hob, and hot water is a 16L gas water heater.
Request a Quote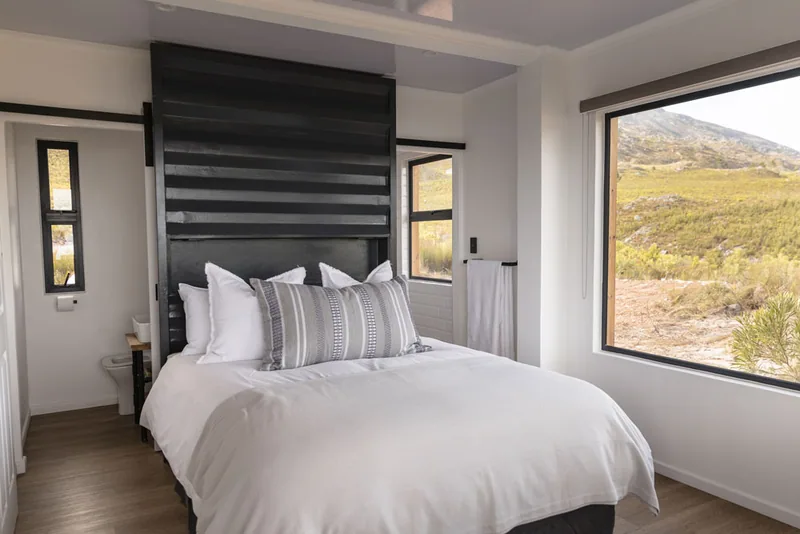
Bedrooms and Bathrooms
Two bedrooms served by two toilets, showers and wash hand basins, including internal plumbing. Aluminium windows and a hinge door are fitted throughout, with basic electrical fittings and an electrical COC.
Request a QuoteSpecification
- External processing & rust prevention treatment
- Exterior wall cladding – IBR with thermal insulation
- Interior wall cladding – 12.5mm Gyproc board with thermal insulation
- All interior walls primed & painted
- Structural timber roof cladded with IBR roof sheeting, including roof insulation
- PVC rainwater goods
- Internal ceiling – 40mm isoboard finished off with styrene cornice
- Floor covering – SPC finished off with painted timber pine skirting
- Aluminium windows & hinge door
- Single bowl kitchen sink with tap mixer & internal plumbing
- Kitchen cupboards as per drawing
- Electric oven, gas hob & 16L gas water heating
- Basic electrical fittings with electrical COC
- 2 X Toilets, showers & wash hand basins, including internal plumbing
- 12 m x 3 m structural timber pine deck + two coats of sealer
Enquire About the 2 Bedroom Container House
- Phone
- (082) 426-1985
- Message Us on WhatsApp
- Business Hours
- Monday–Friday, 08:00–16:30